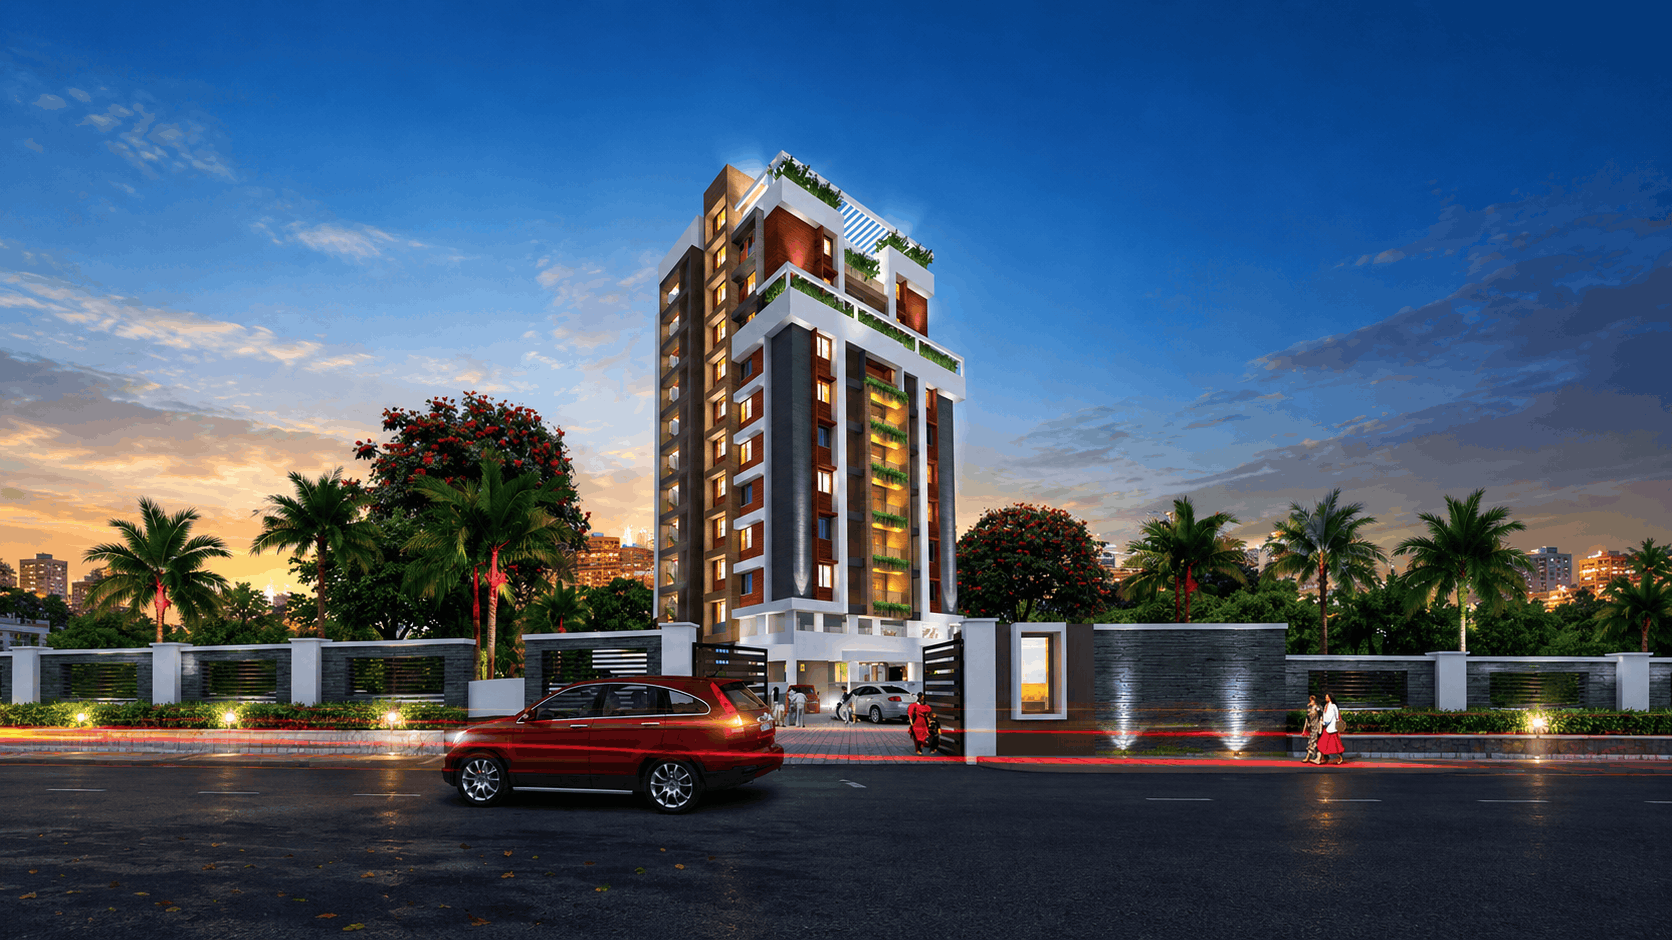
Three residences, stacked over a quiet entry level
Swaasha is a four-storey address in Jawahar Nagar, Trivandrum. Two 2-bedroom homes and a 3-bedroom residence rise above a stilt parking level, served by a lift and staircase and planned around generous living-dining rooms.
3
Private residences
2 & 3
Bedroom homes
5
Cars parked at ground level
Architecture
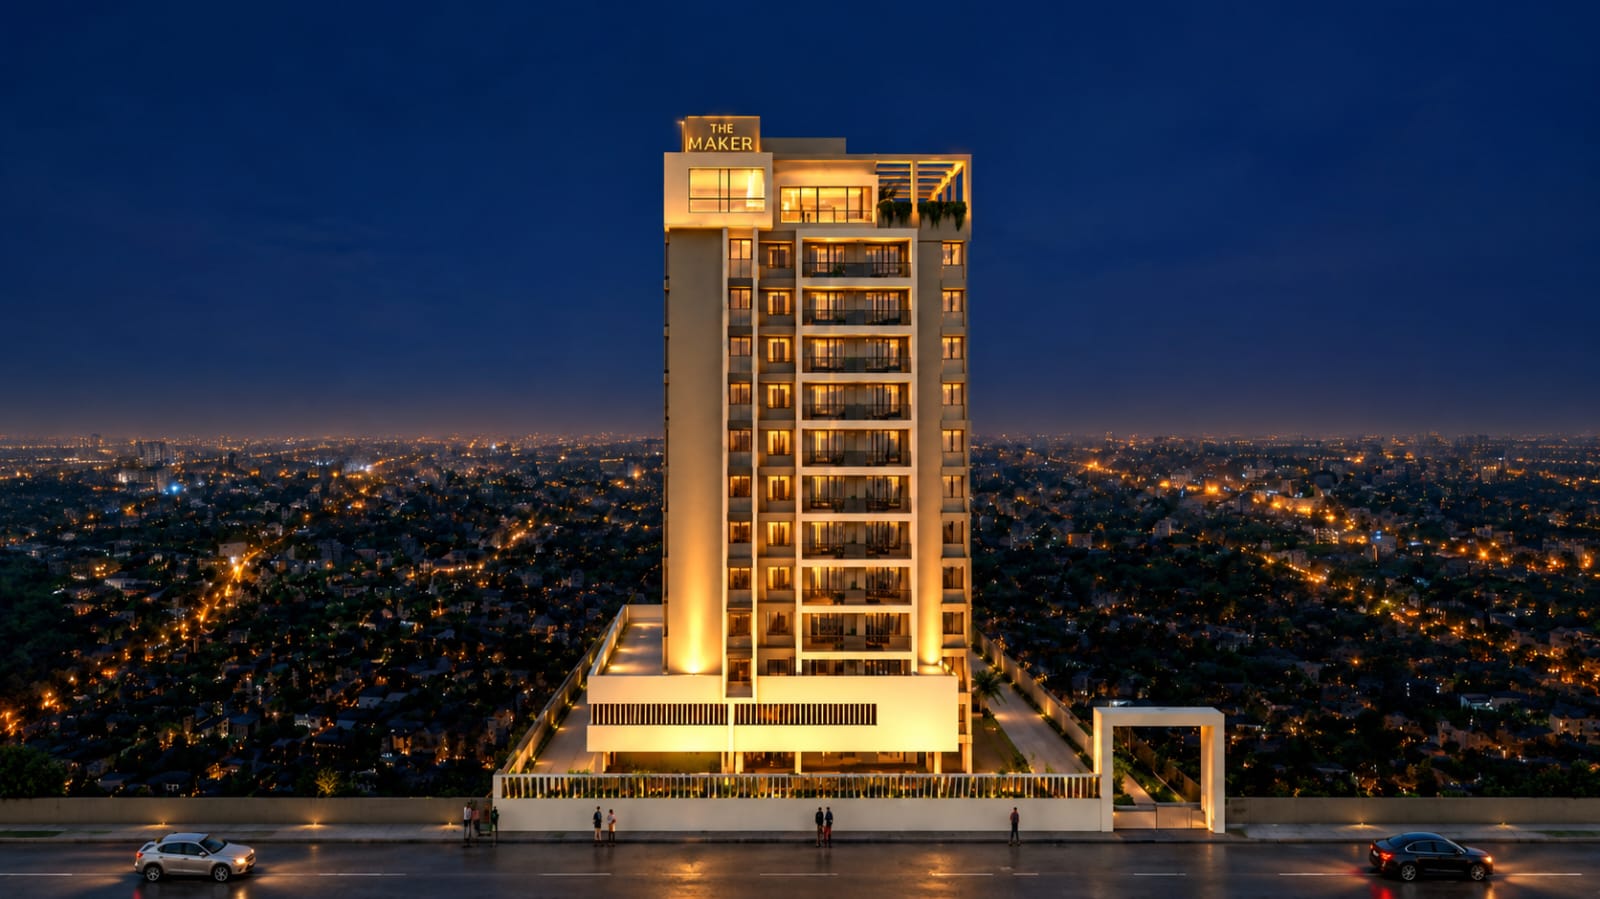
Timber tones, stone and glass
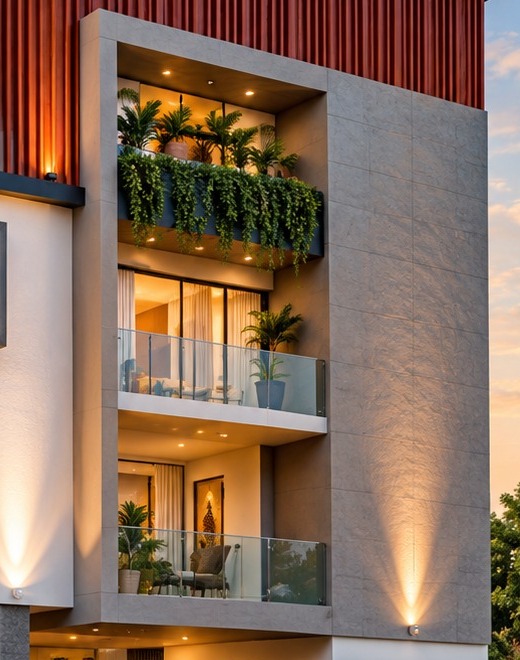
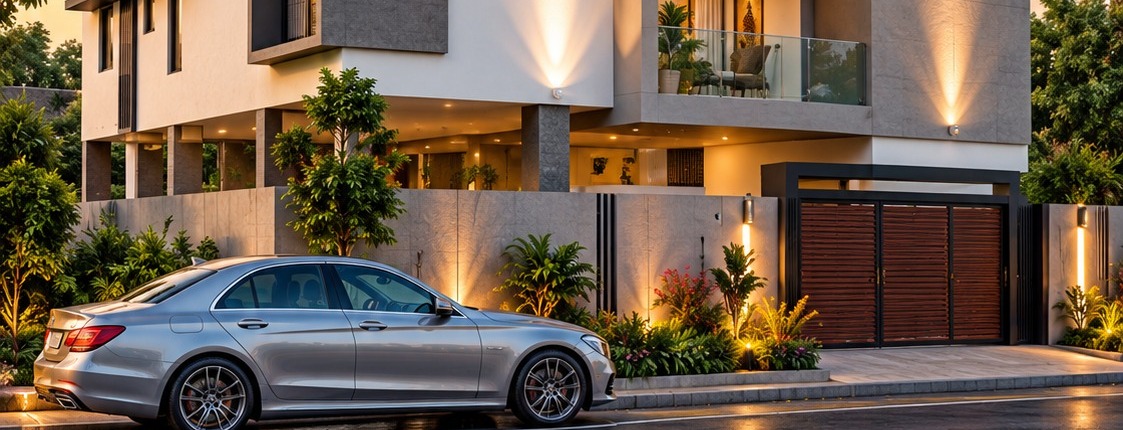
A fluted timber-tone screen crowns the building, framed by stone-clad bays. Glass balconies carry planters, and slender columns lift the residences above a landscaped entry.
Fluted timber-tone screen crowning the façade
Stone-clad bays and deep window frames
Glass-fronted balconies with planters
Timber gate opening to stilt-level parking
Concealed accent lighting along the façade
Artist’s impression · stilt level and entry
The residences
Five levels, floor by floor
From stilt parking to the open terrace. Tap any plan below to enlarge it.
03–04
House 3 · 3 Bedroom, two levels
Living, dining, kitchen and a private garden with Bedroom 1 below; Bedrooms 3 and 4, study and open terrace above
3,500 sq. ft.
02
House 2 · 2 Bedroom
Living, dining, kitchen, master bedroom with dressing room, second bedroom
2,017 sq. ft.
01
House 1 · 2 Bedroom
The same plan with a 14′ × 12′ balcony off the living room
2,017 sq. ft.
G
Stilt parking level
Parking for five cars, lift and staircase to all floors
2,153 sq. ft.
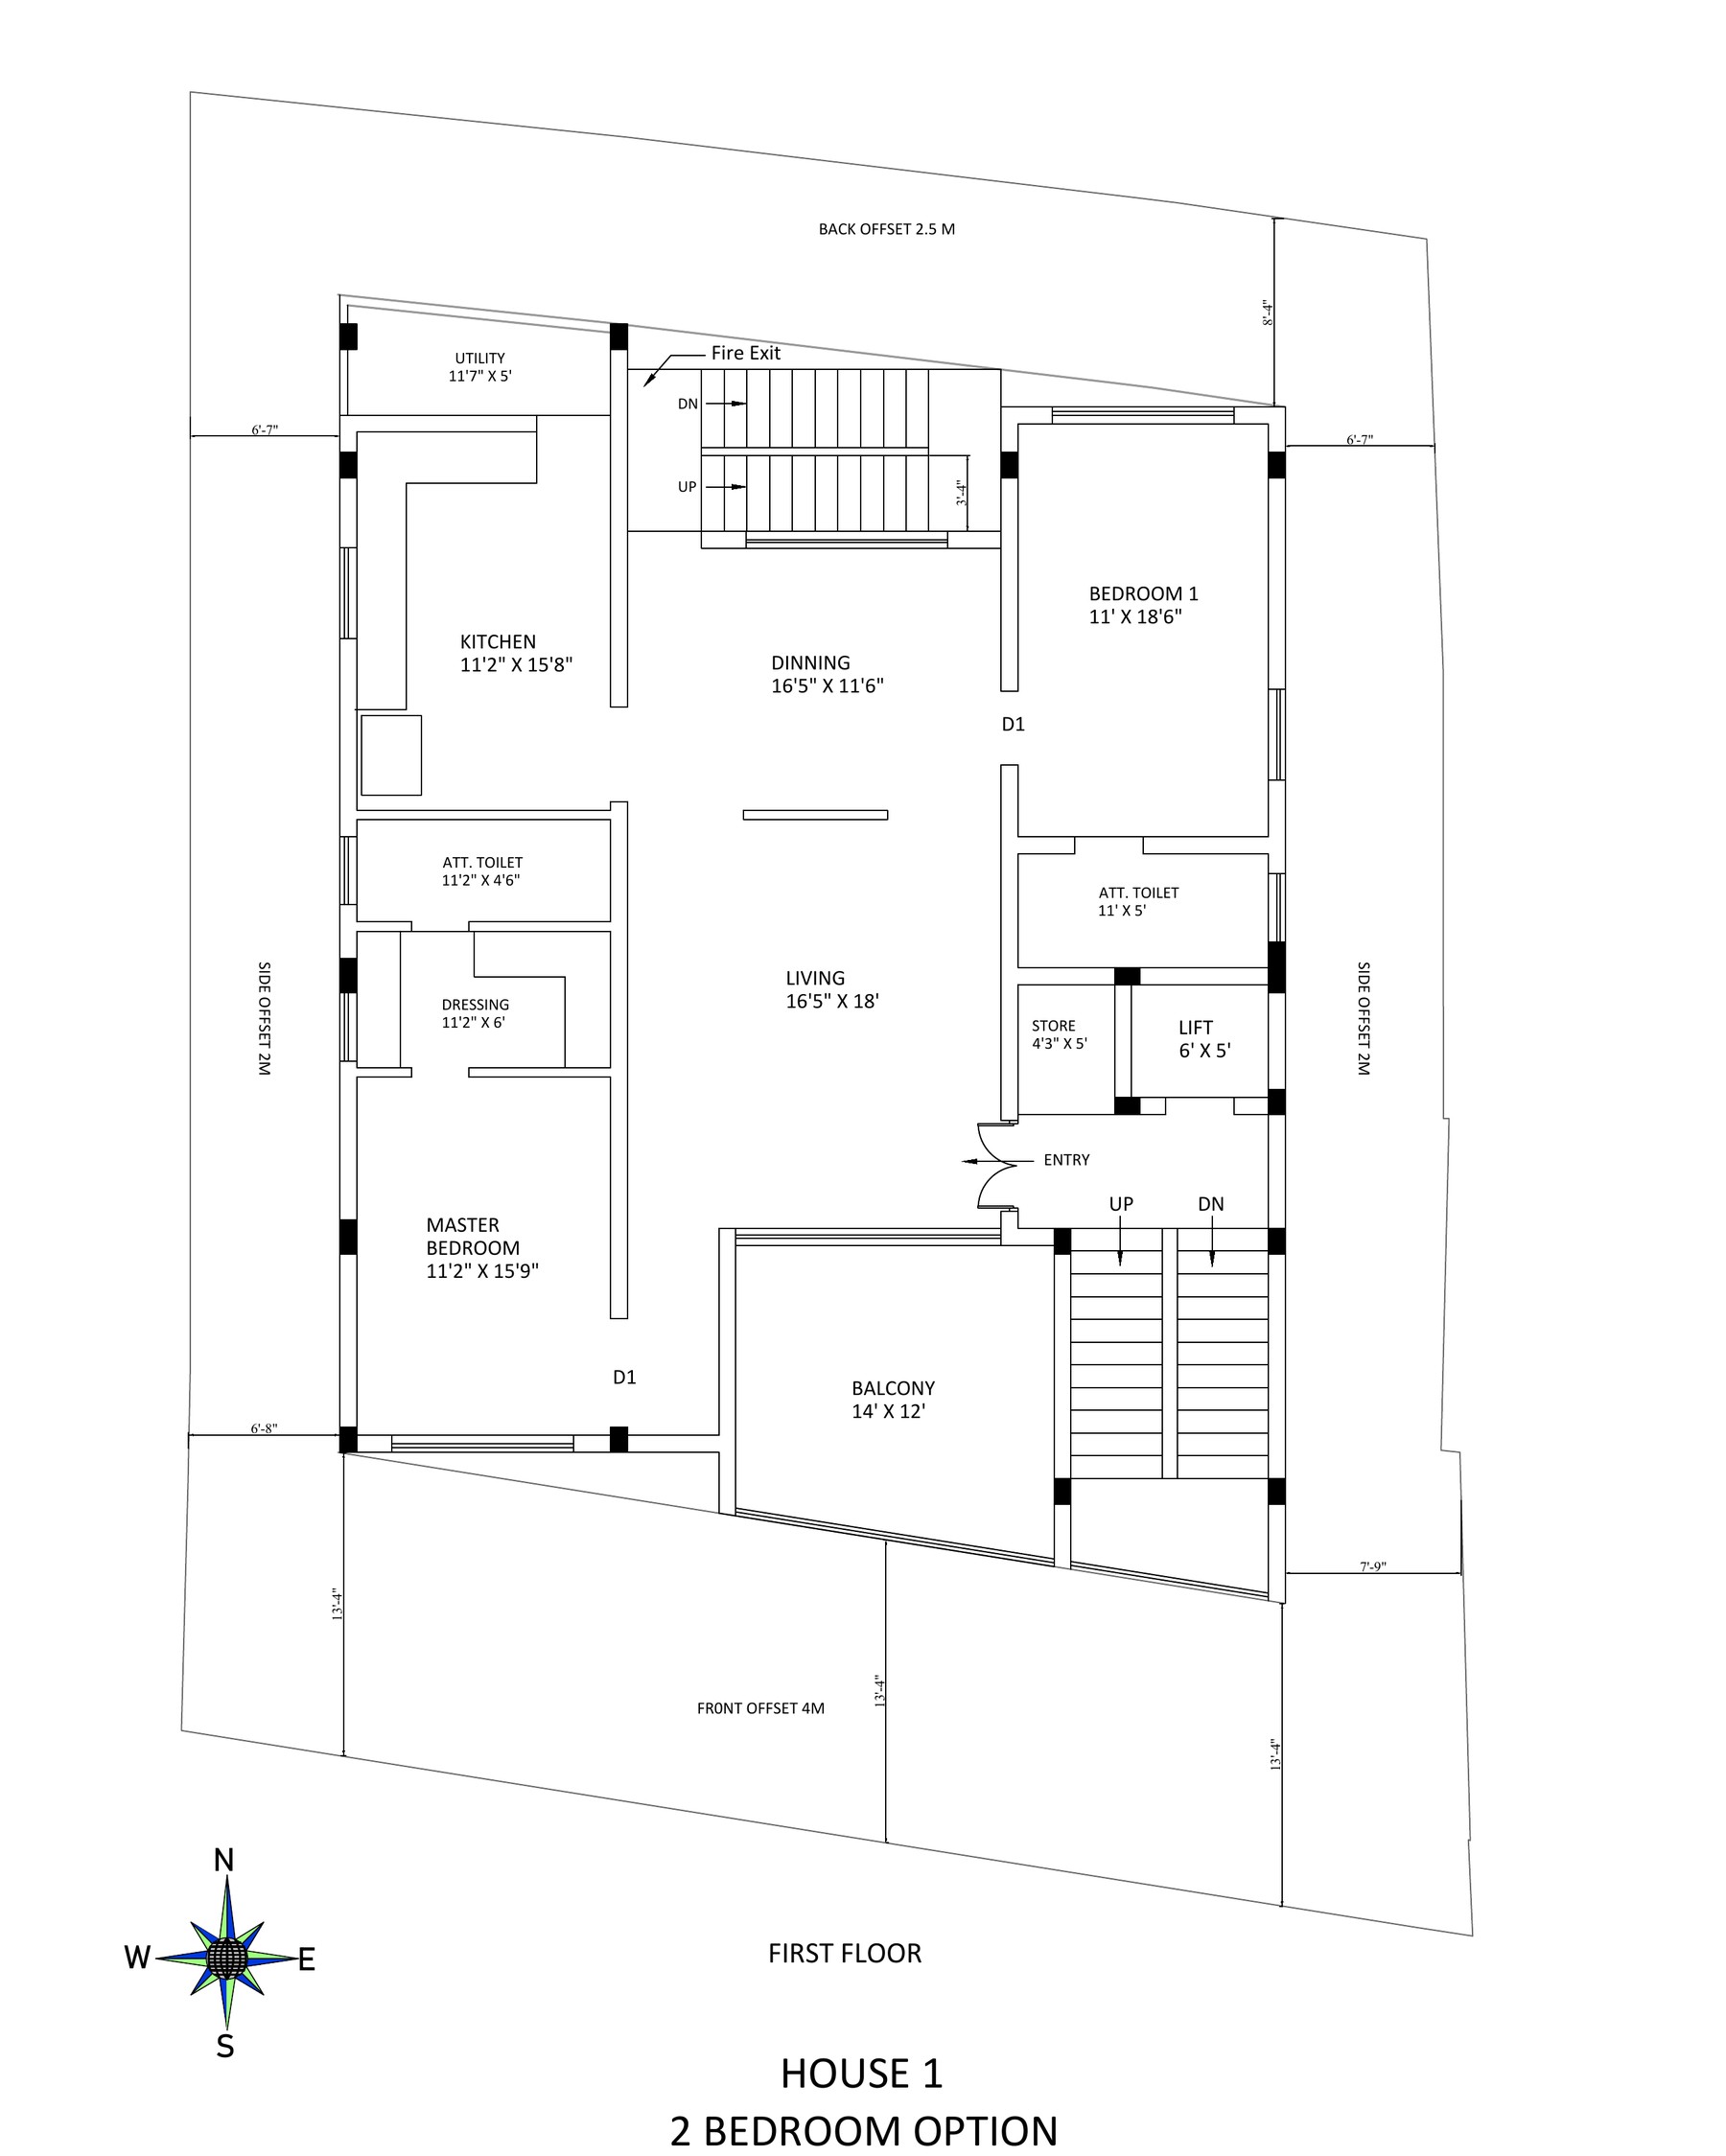
First floor · House 1
First floor
House 1 · 2 Bedroom
A two-bedroom home with an open living-dining space, a 14′ × 12′ balcony off the living room and a master suite with its own dressing room.
2,017 sq. ft.
Built-up area
Living spaces
Living room: 16′5″ × 18′
Dining: 16′5″ × 11′6″
Kitchen: 11′2″ × 15′8″
Utility: 11′7″ × 5′
Balcony: 14′ × 12′
Store: 4′3″ × 5′
Lift: 6′ × 5′
Bedrooms & baths
Master bedroom: 11′2″ × 15′9″
Dressing room: 11′2″ × 6′
Attached toilet: 11′2″ × 4′6″
Bedroom 1: 11′ × 18′6″
Attached toilet: 11′ × 5′
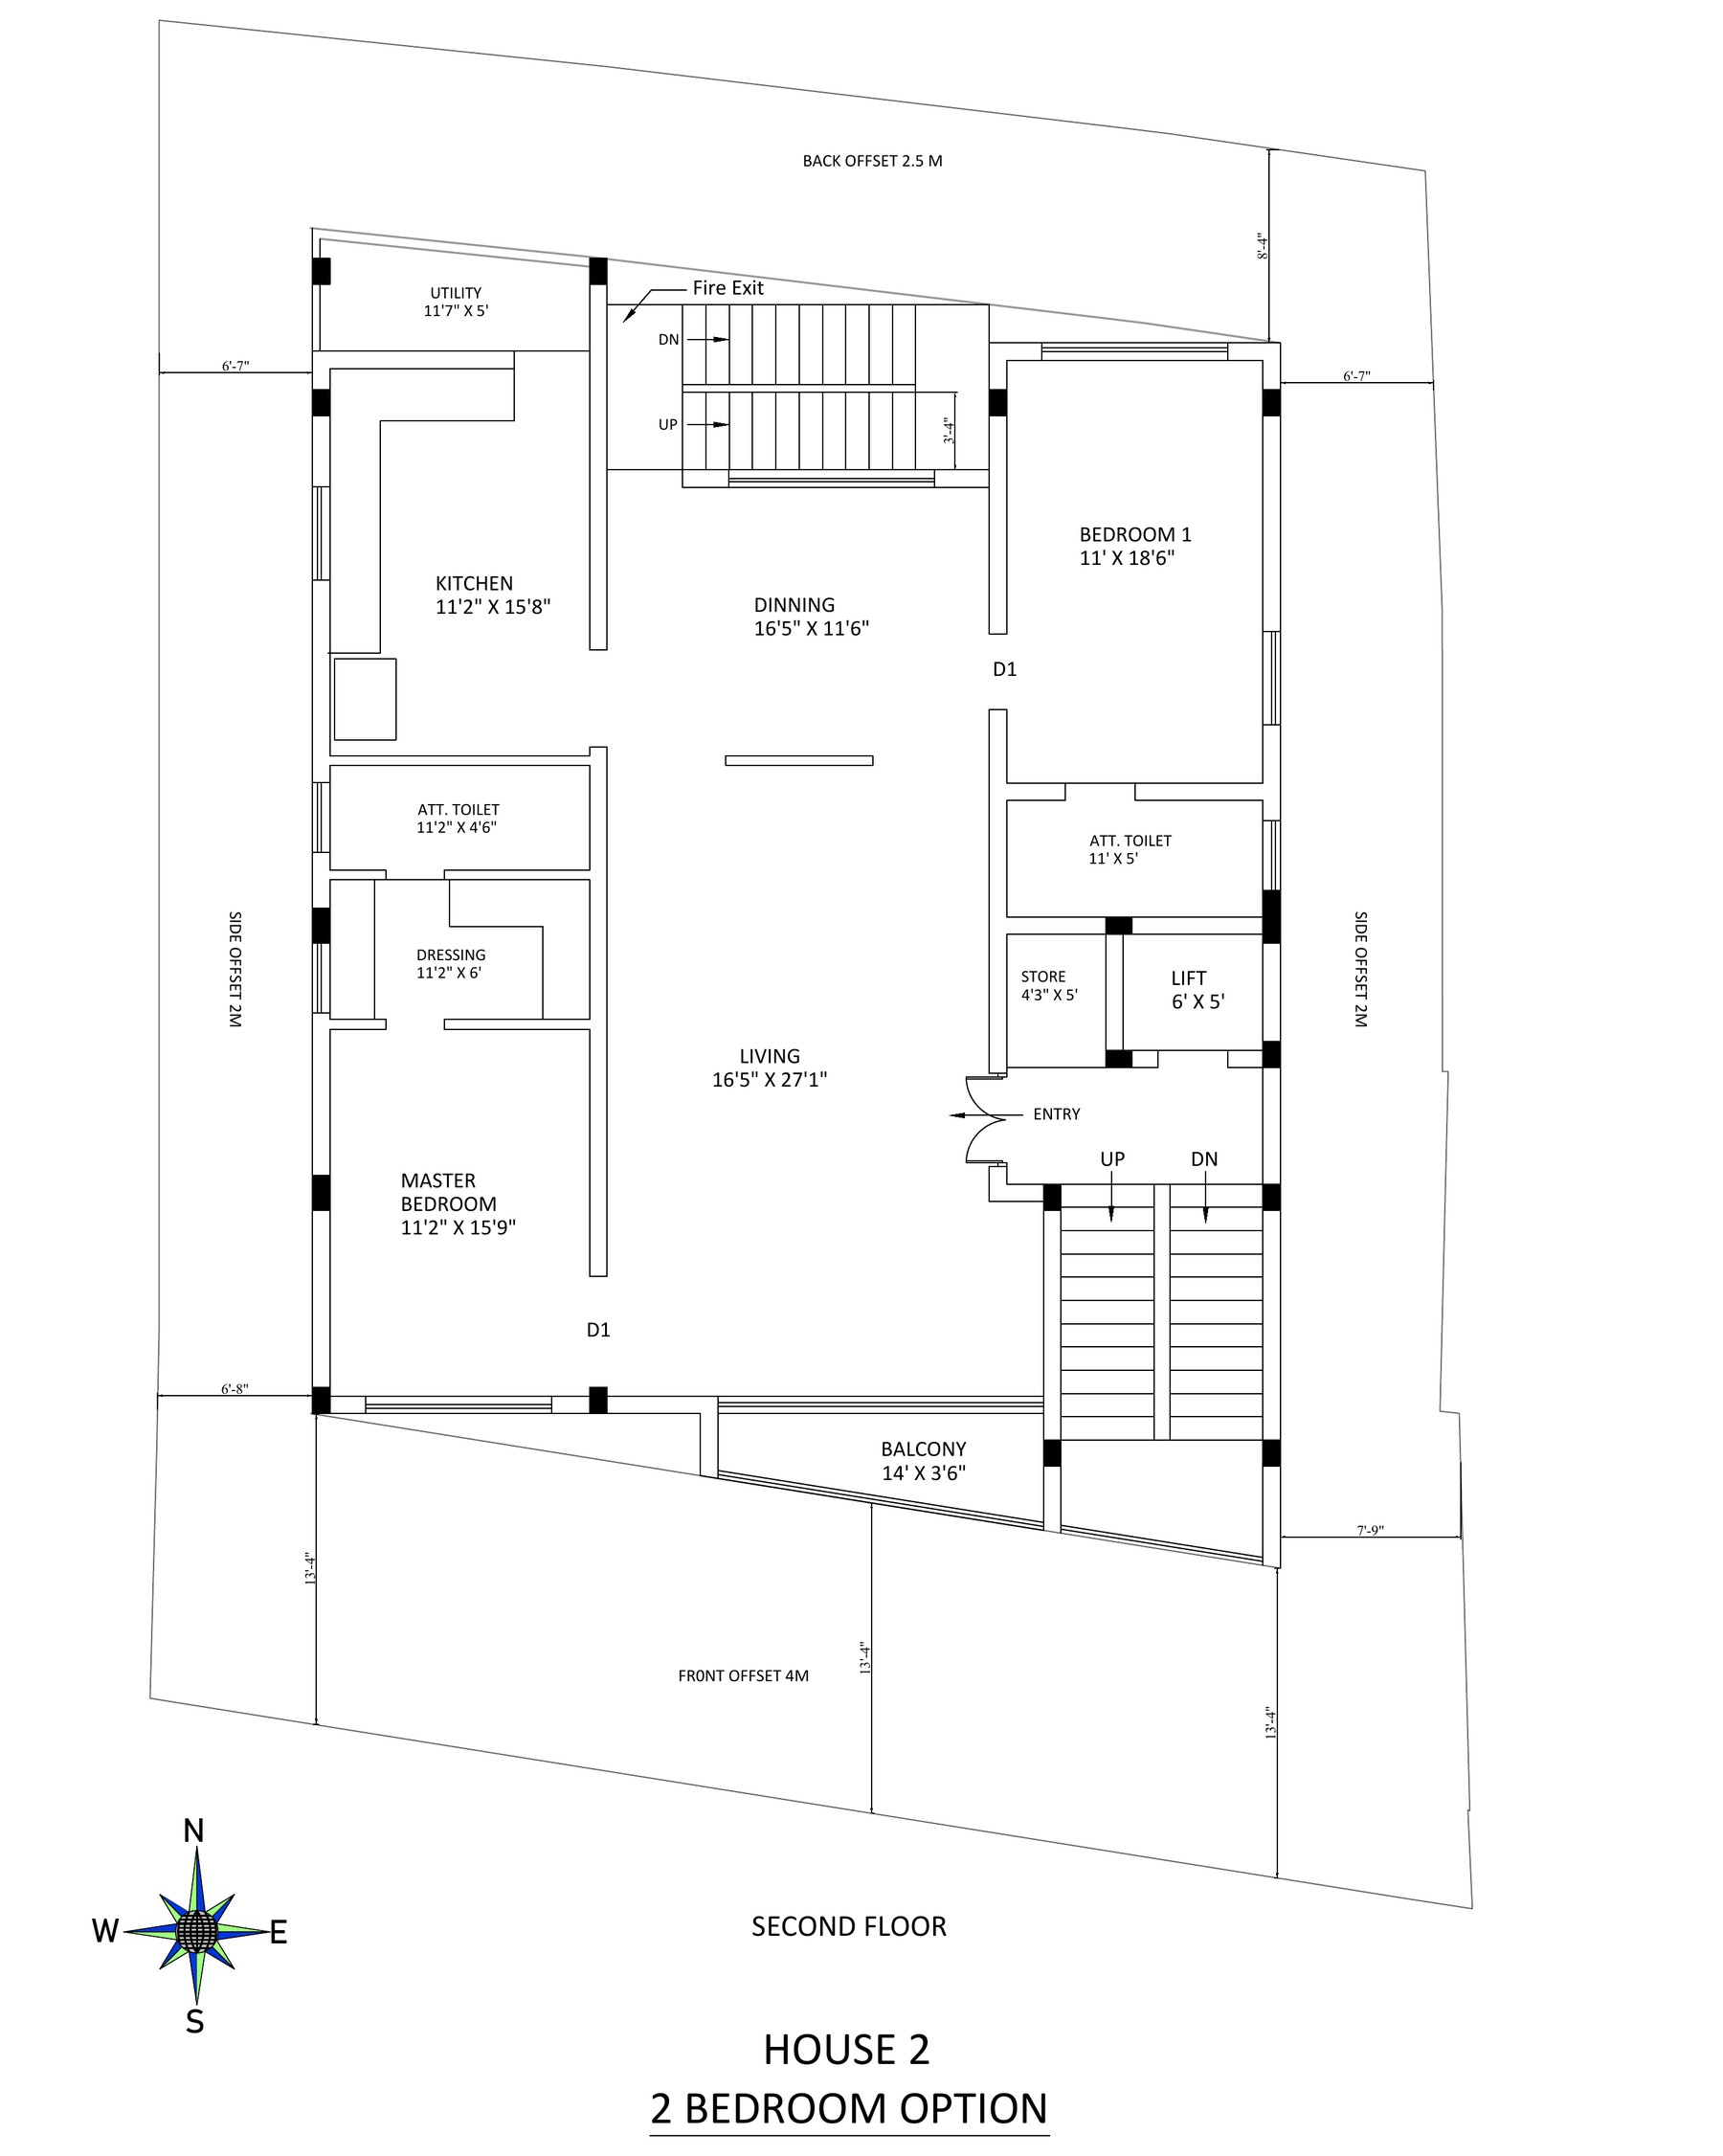
Second floor · House 2
Second floor
House 2 · 2 Bedroom
The same two-bedroom plan, with a longer 27′1″ living room and a slim balcony running along the front.
2,017 sq. ft.
Built-up area
Living spaces
Living room: 16′5″ × 27′1″
Dining: 16′5″ × 11′6″
Kitchen: 11′2″ × 15′8″
Utility: 11′7″ × 5′
Balcony: 14′ × 3′6″
Store: 4′3″ × 5′
Lift: 6′ × 5′
Bedrooms & baths
Master bedroom: 11′2″ × 15′9″
Dressing room: 11′2″ × 6′
Attached toilet: 11′2″ × 4′6″
Bedroom 1: 11′ × 18′6″
Attached toilet: 11′ × 5′
Third & fourth floors
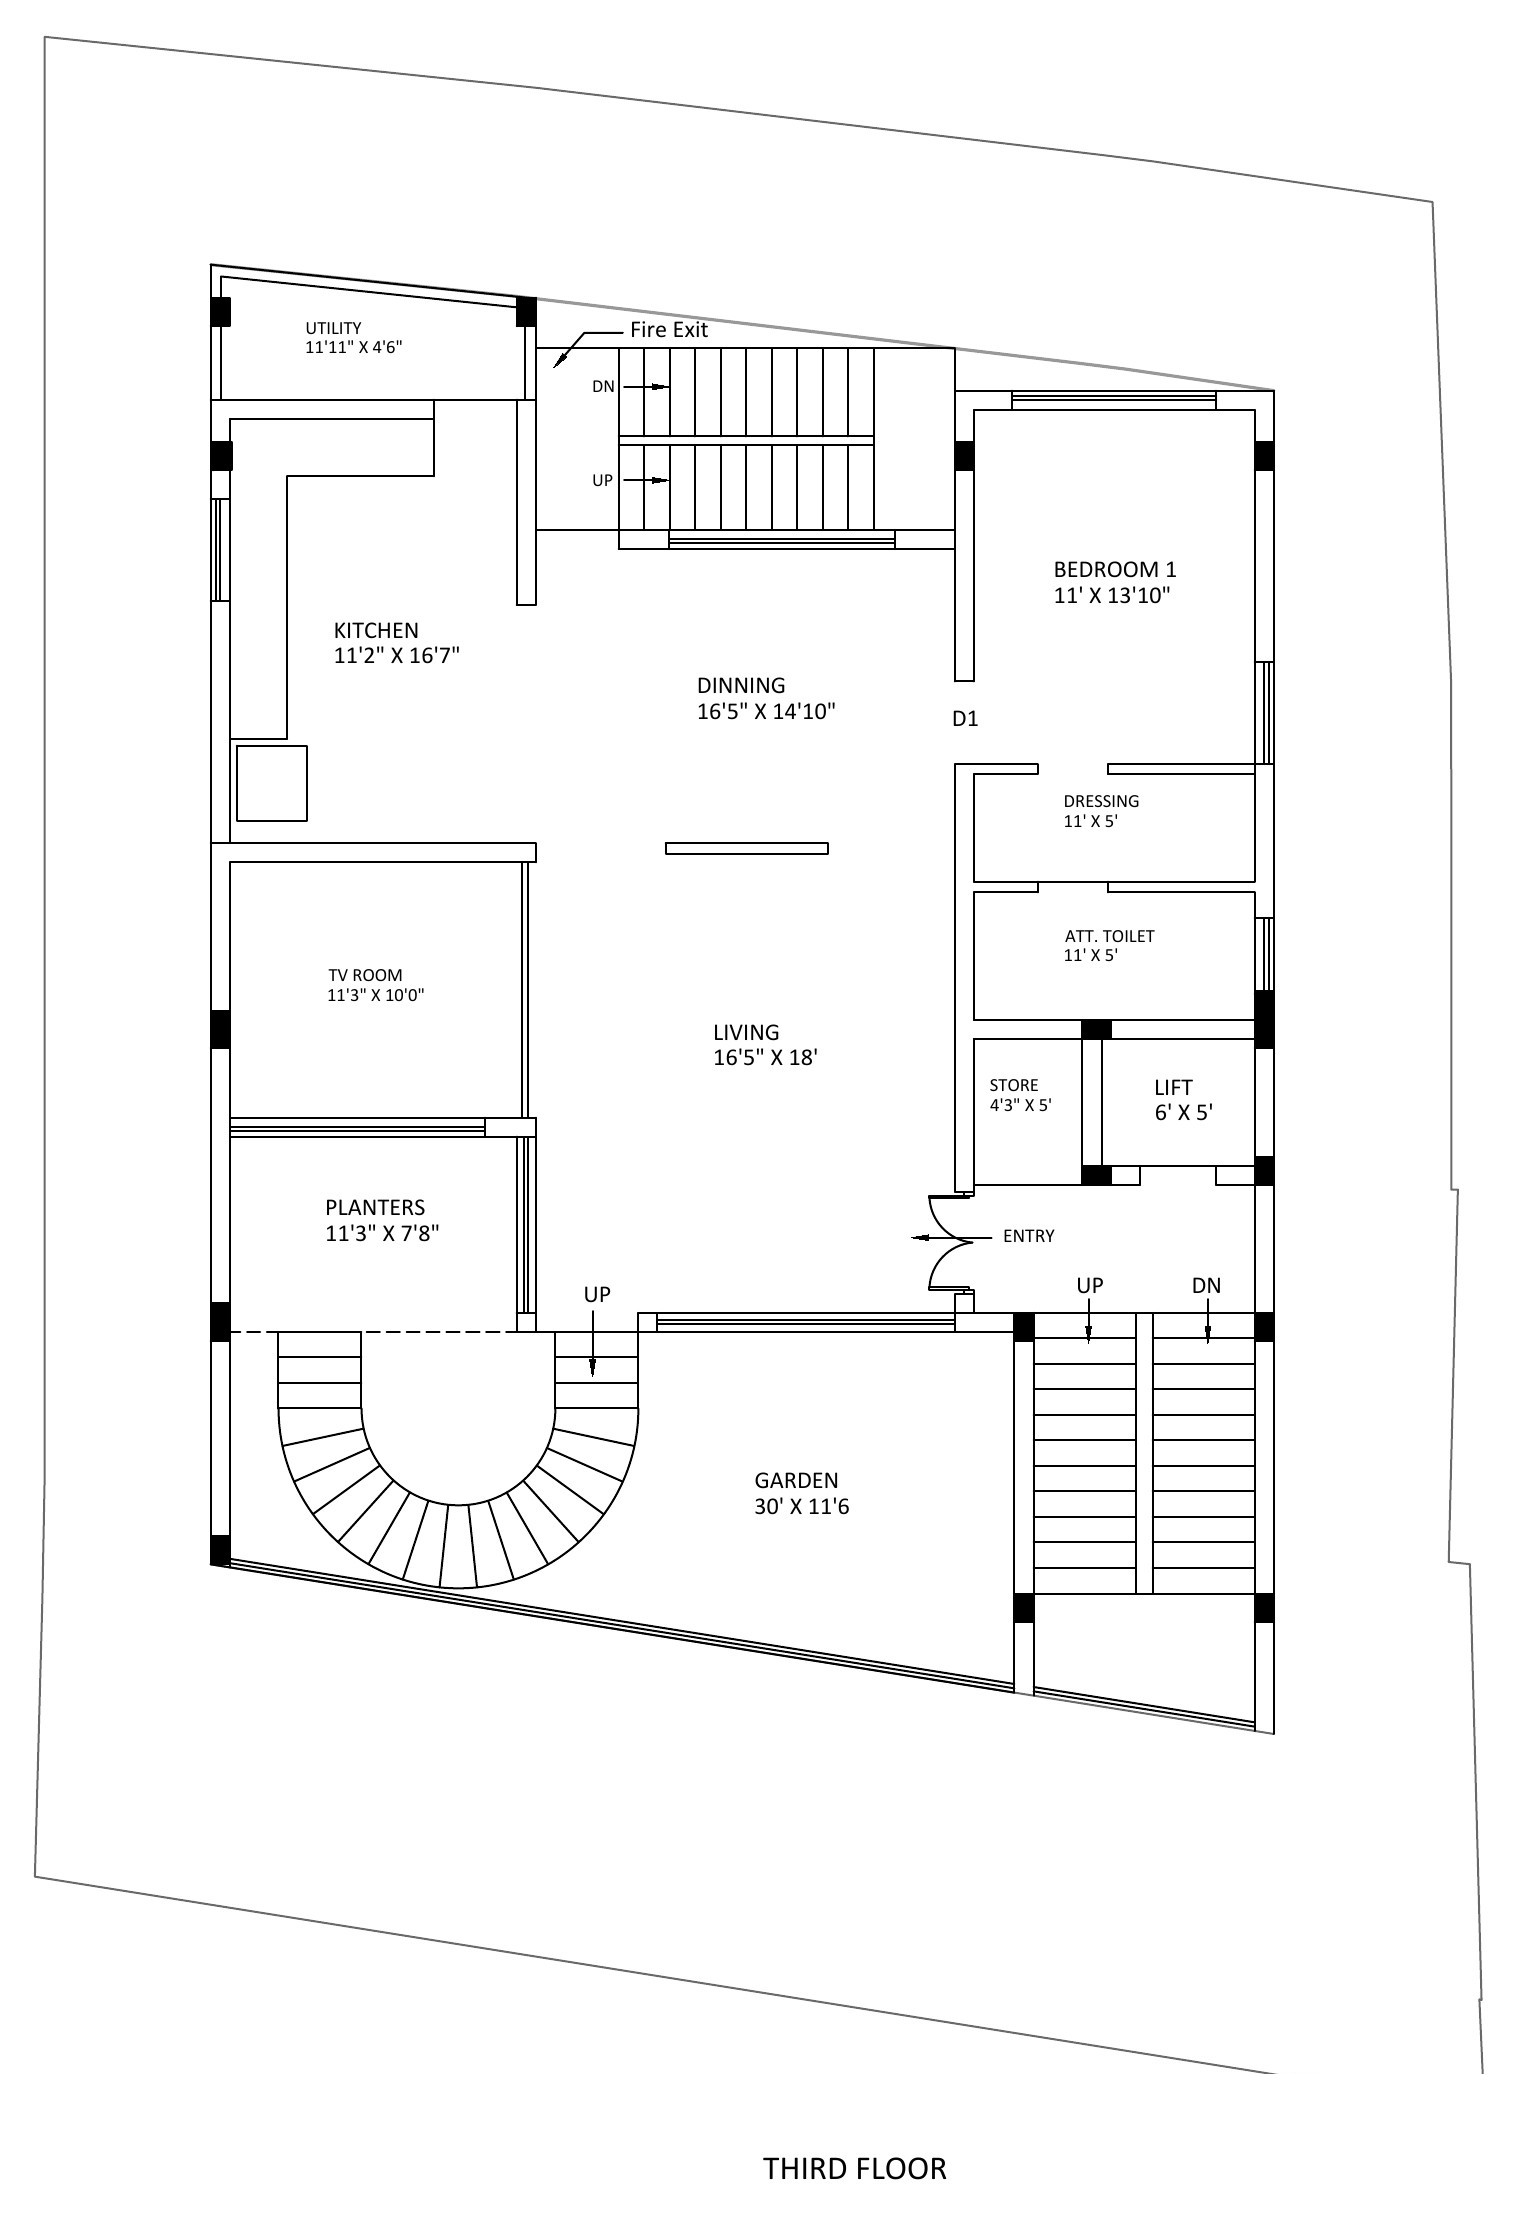
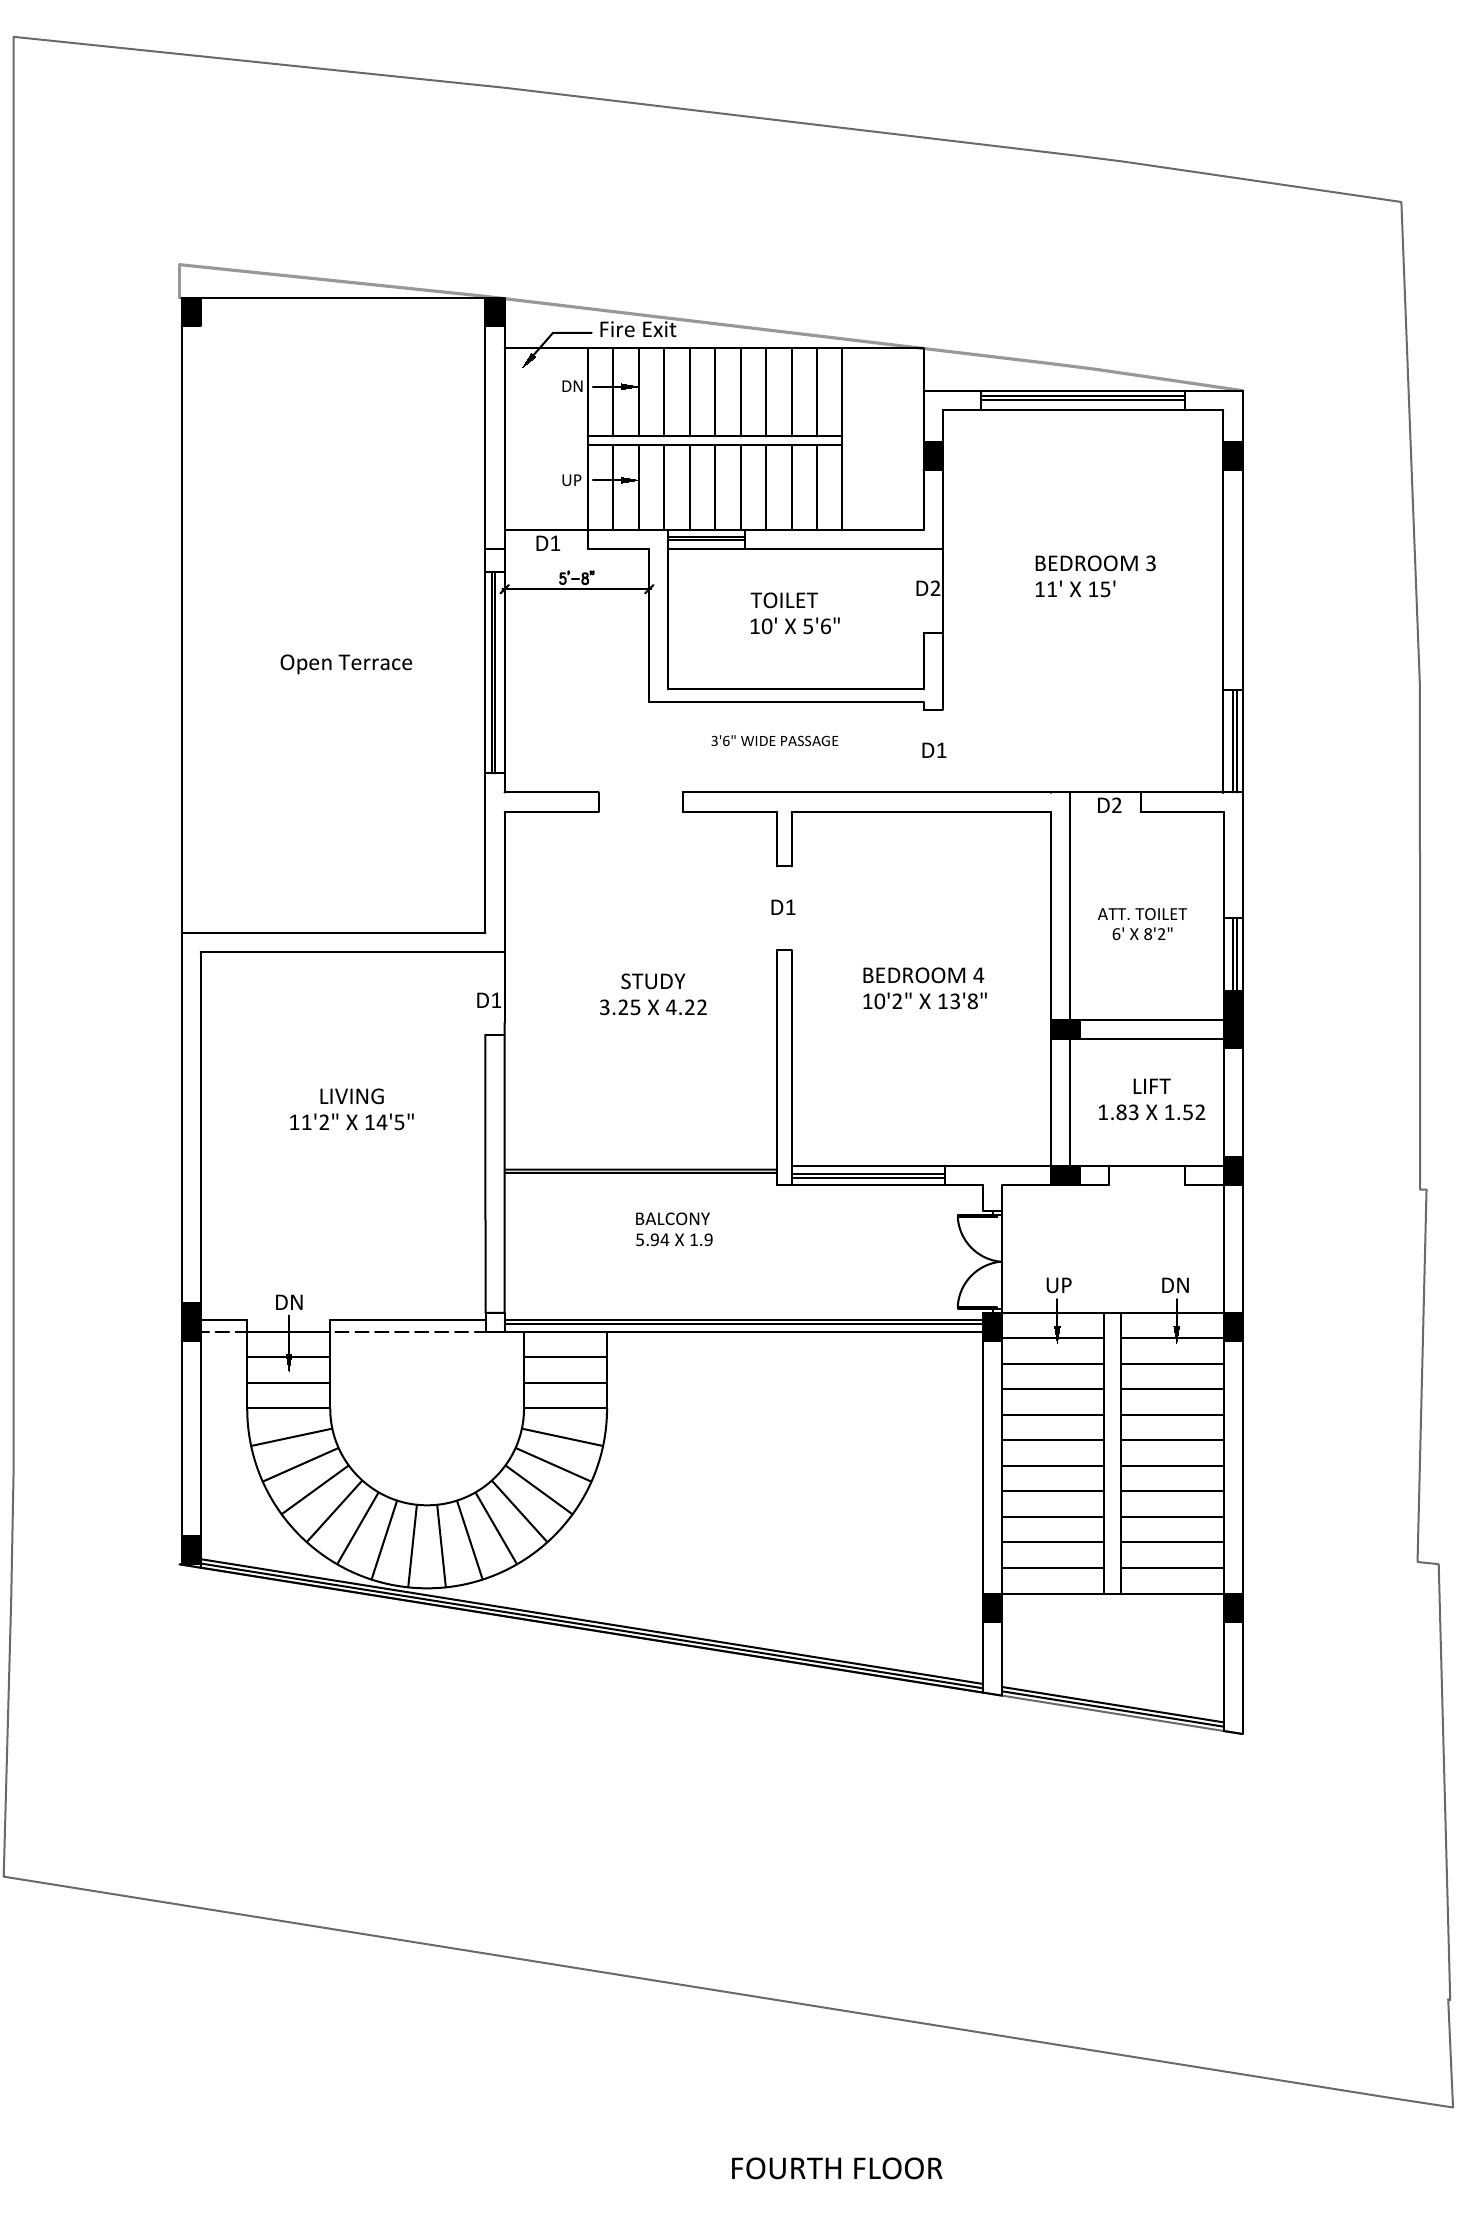
House 3 · 3 Bedroom
A three-bedroom residence over two levels: living, dining and a private garden at the entry level, bedrooms, a study and an open terrace above.
3,500 sq. ft.
Total built-up area
Third floor · lower level
Fourth floor · upper level
Third floor
Living spaces
Living room: 16′5″ × 18′
Dining: 16′5″ × 14′10″
Kitchen: 11′2″ × 16′7″
Utility: 11′11″ × 4′6″
TV room: 11′3″ × 10′
Planters: 11′3″ × 7′8″
Private garden: 30′ × 11′6″
Store: 4′3″ × 5′
Lift: 6′ × 5′
Bedroom
Bedroom 1: 11′ × 13′10″
Dressing room: 11′ × 5′
Attached toilet: 11′ × 5′
Fourth floor
Living spaces
Living room: 11′2″ × 14′5″
Study: 3.25 × 4.22 m
Balcony: 5.94 × 1.9 m
Open terrace
Lift: 1.83 × 1.52 m
Bedrooms & baths
Bedroom 3: 11′ × 15′
Attached toilet: 6′ × 8′2″
Bedroom 4: 10′2″ × 13′8″
Common toilet: 10′ × 5′6″
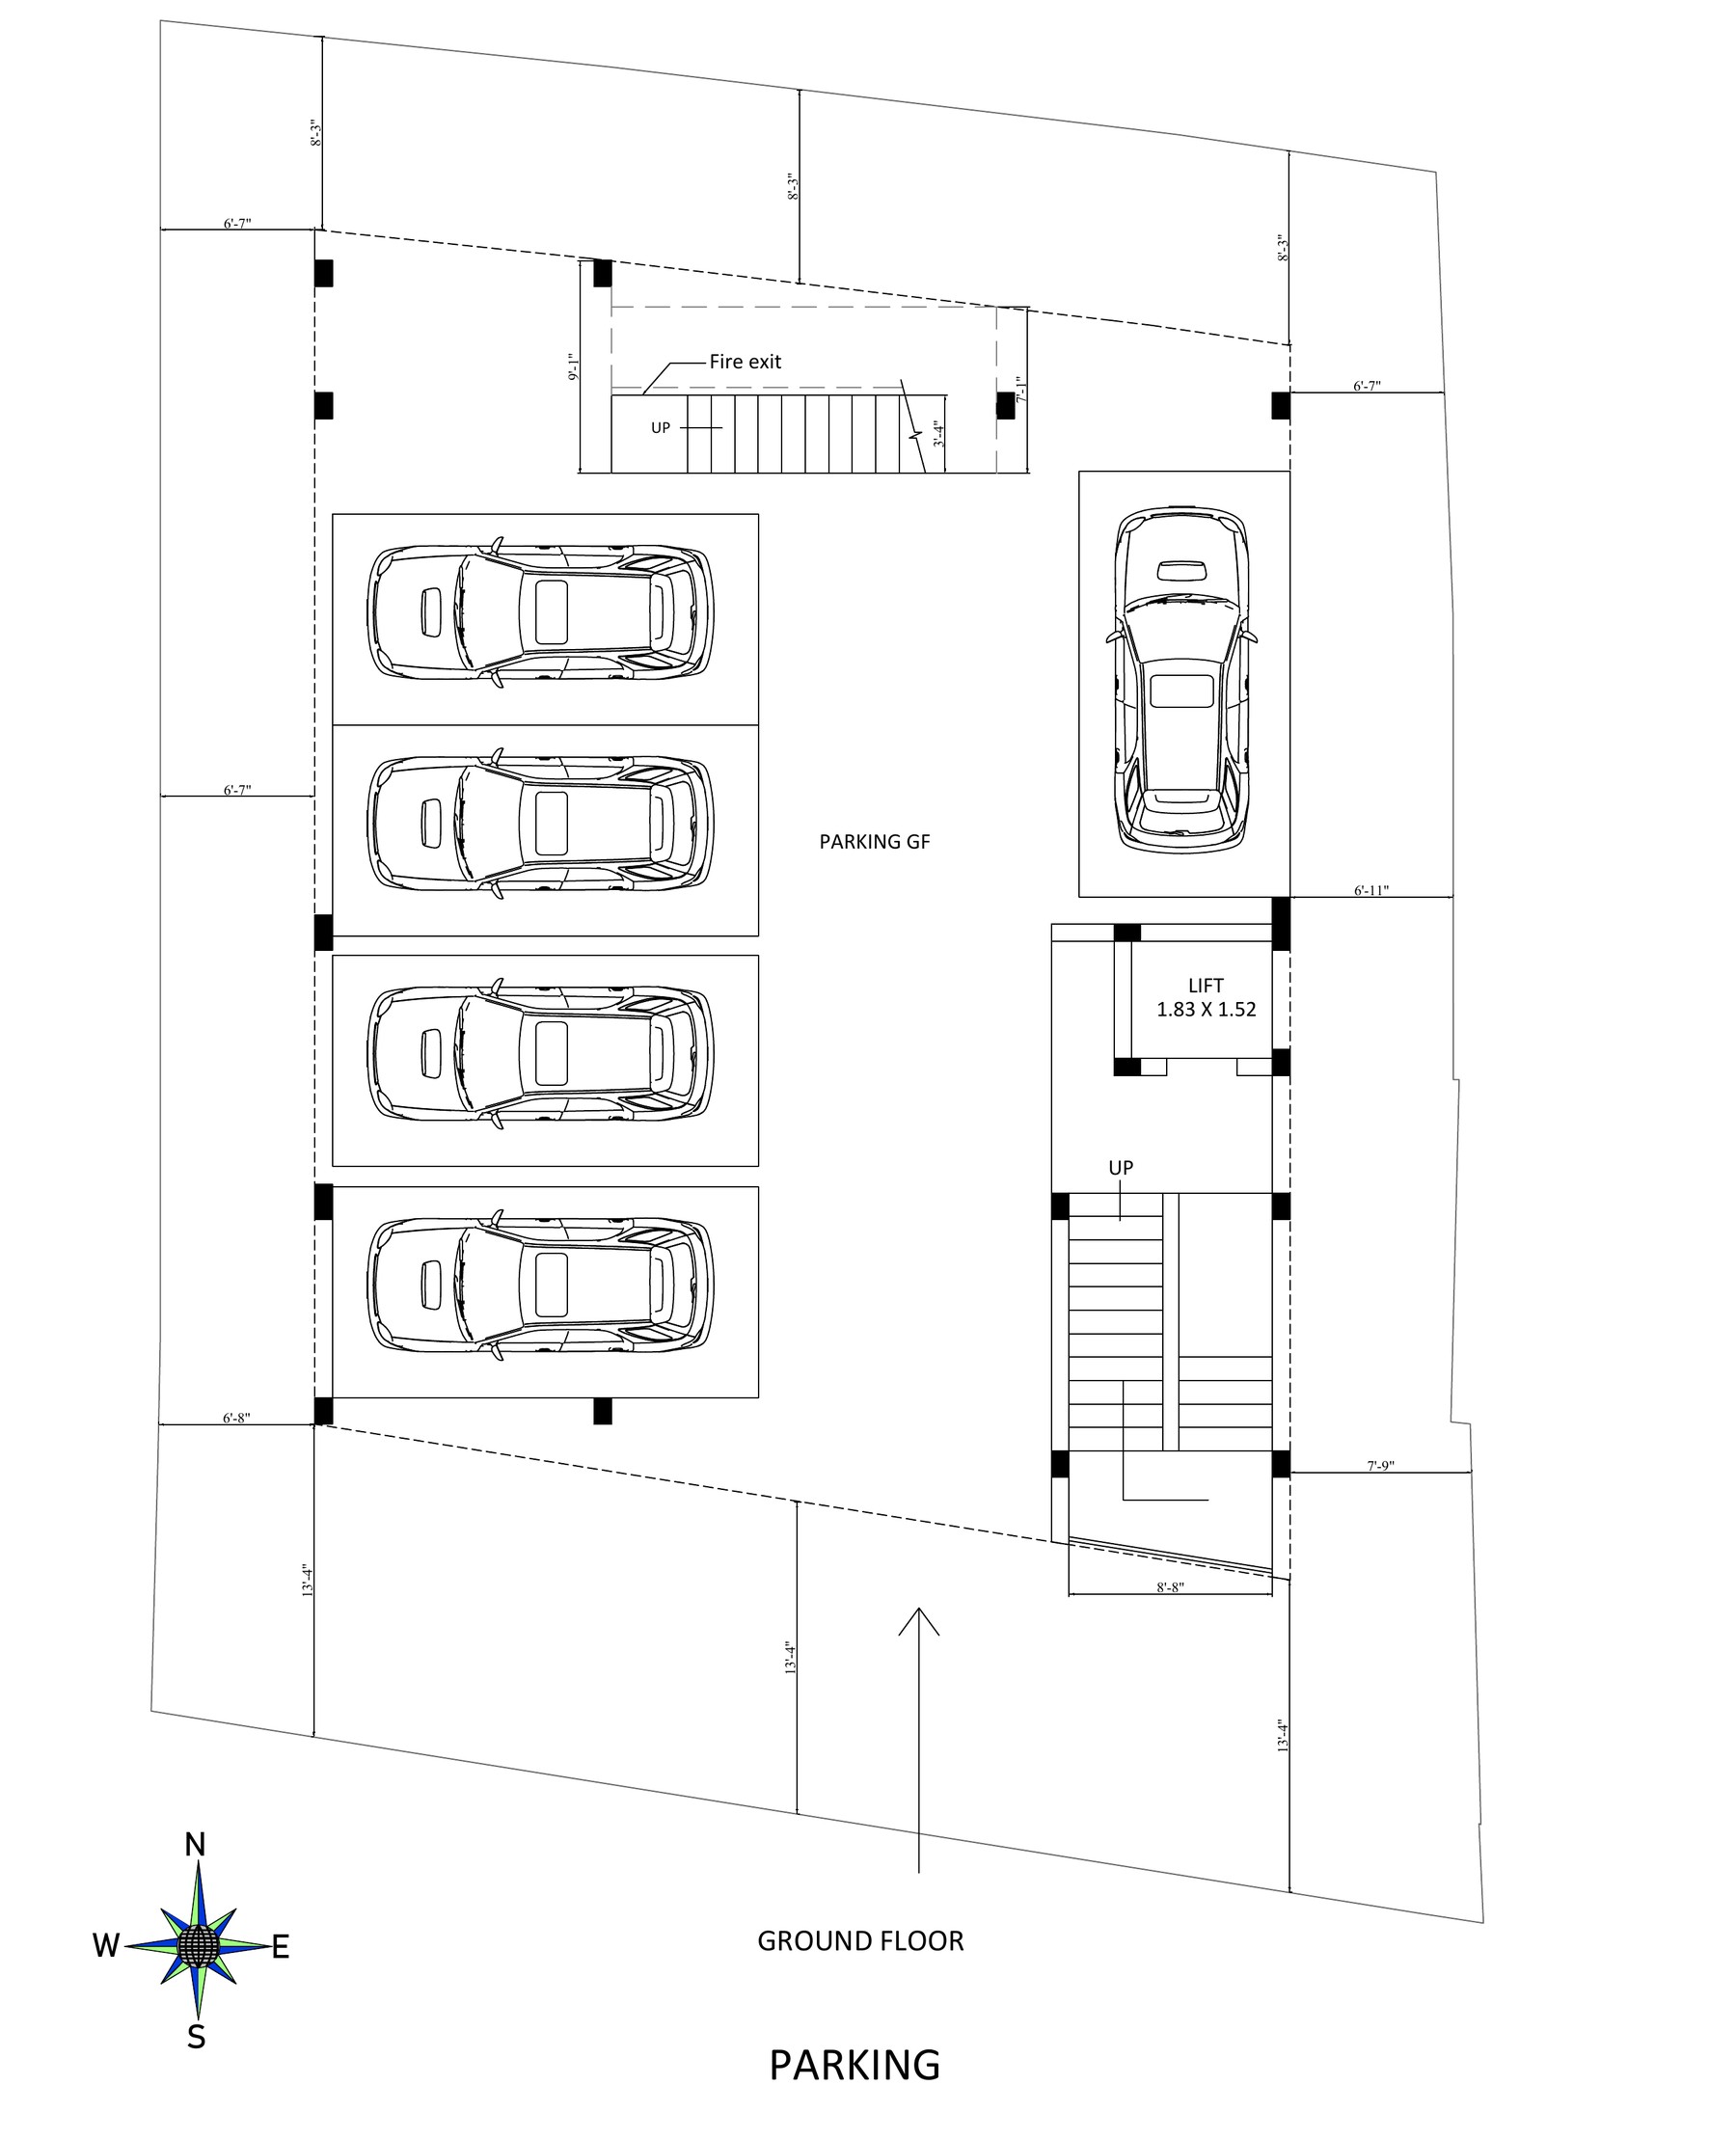
Ground floor · stilt parking
Ground floor
Stilt parking for five cars
The residences are lifted above an open parking level. Five covered bays sit beside the lift and main staircase, with a fire exit stair at the rear.
2,153 sq. ft.
Built-up area
Parking for five cars
Lift: 1.83 × 1.52 m
Main staircase to all floors
Fire exit staircase
Location
Jawahar Nagar, Trivandrum
Swaasha stands in Jawahar Nagar, an established residential neighbourhood of Thiruvananthapuram. The map shows the neighbourhood; speak to us for the exact site and a visit.
Important notice: artist’s impressions and renders are indicative. Plans are indicative; dimensions may vary slightly during construction, and furniture and fixtures are shown for illustration only. Dimensions are in feet and inches unless marked in metres.